

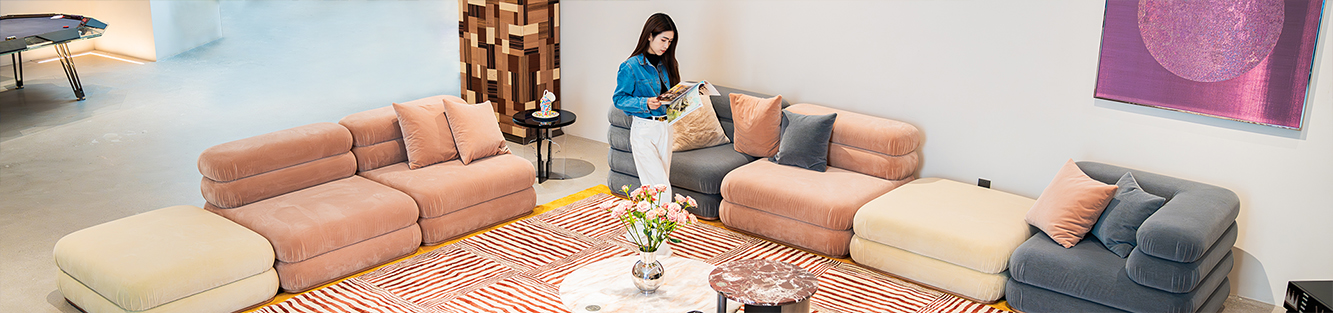
How to Plan an Outdoor Dining and Lounge Area for a Villa
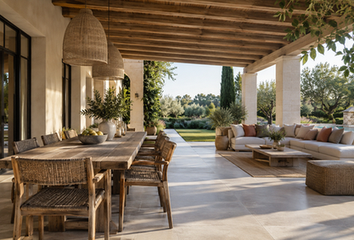
How to Plan an Outdoor Dining and Lounge Area for a Villa
The designing of an appealing outdoor dining and lounge space could turn the villa terrace into the most frequently used area. However, some designs miss the target due to the absence of consideration of real movement, weather, or usage. The following guide will go through the process of creating an appealing outdoor terrace step-by-step – from measuring the terrace according to the real usage, to zone sizing for free movement, from choosing proper materials, which would withstand sun and rain, to designing shade, lighting, and storage. Whether your outdoor area is covered, poolside or open to the garden, proper planning will make your furniture work as a functional outdoor living room.
Map the Terrace Before Choosing Furniture
Take the floor plan outside and check it against the finished terrace. Measure the clear door opening and any level change. Plot planters and drains, including the space needed to get at them later. On a terrace, add two observations the indoor plan cannot provide: where the late sun falls and which corner catches wind during the hours people actually use it.
Record which edges are sheltered from wind and rain. A covered terrace can support a different layout from an open deck, but a roof does not make indoor furniture suitable for humid outdoor conditions. When it comes to outdoor furniture, durability—specifically regarding materials and maintenance—is the primary consideration.
Size the Dining Zone for Real Chair Movement
Illustrate the table layout in three scenarios: with chairs tucked in, with chairs in use, and for tables with extensions, completely extended. Corner chair position can help determine if the size works well. Illustrate umbrella base, posts, and swinging door in the same diagram. On the terrace, traffic flow will also mean food carriers. The smaller table where all chairs can be moved rather than the bigger table requiring someone to stand up with passing trays would be better.
Select the table shape based on the movement pattern. The rectangular shape would follow the terrace perimeter layout, while the round table would facilitate conversation. Consider location of shade posts and light fixtures when determining the table positioning point. The JuHaus dining furniture range provides style references, while outdoor suitability must be confirmed for each specified piece.
Make the Lounge Zone Comfortable for Conversation
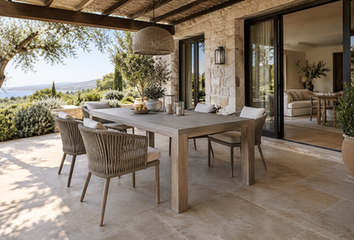
ALT: Covered outdoor dining area with clear chair space
Evaluate the room from the sitting position. The back of a sofa may block the view that was so beautiful from the entrance. Test whether you can talk across the configuration at your regular volume and whether there is an accessible surface for the cup at every main seat. Think about a typical evening rather than maximum capacity. You can add extra chairs when required, but a terrace filled to the brim cannot grow.
The modular sofa comes with questions such as the security of connection between modules and the ability to move one module for cleaning. Sit down on it if you can since photos cannot prove the back angle and comfort of getting up from a deep sofa. When selecting products, please verify features such as UV protection and quick-drying capabilities, which are essential for handling stormy weather or situations where the items may remain unused for extended periods.
Choose Materials for the Exposure Level
Pair materials with your exposure map. JuHaus identifies powder-coated aluminum, teak, HDPE wicker, stainless steel, and stone as possibilities for outdoor furniture, each requiring distinct care. A ventilated and humid deck requires care not only of the frame but also the connections and coating. Stone table would require a solid base as well as a way of delivery. Ask about each material’s cleaning process and the possibility of replacement parts, as well as the textile label.
|
Location |
Furniture priority |
Detail to verify |
|---|---|---|
|
Covered dining terrace |
Table and supportive chairs |
Chair clearance and splash exposure |
|
Open garden deck |
Weather-ready lounge set |
Drainage, UV and storage plan |
|
Poolside edge |
Movable loungers and side tables |
Wet feet, slip conditions and sun |
|
Windy upper terrace |
Stable low-profile pieces |
Anchoring and cushion management |
Keep samples of the outdoor finishes next to the indoor materials visible through the doors. Coordination can be subtle: a similar warm wood tone, a repeated stone color or related upholstery hues. The aim is a connected home, not identical furniture indoors and out.
Coordinate Shade, Lighting and Storage
Observe the shadow during the time people would dine. Drawing an umbrella as a circle on the layout won’t tell you where the base is placed or if there is enough sun to reach the last row. At night, go to the lounge and face the projected lighting sources. Dining area should be bright enough to see the food, but lounge could be softer, whereas stairs and the way between areas should have proper lighting. Three different tasks require three different inspections.
Count the cushions prior to purchasing the storage place. Full height of the cushion is important, as well as the opening of the storage door when the chair is taken. Make the way to the storage short and straightforward. Ensure that any accumulated water on the terrace is drained promptly; cover furniture with protective layers during adverse weather, and periodically inspect all connecting components.
Confirm the Plan Before Ordering
Ask for one dimensioned plan showing both furniture zones, door arcs, circulation routes, shade structures and lighting. Add a schedule of each piece with size, material, upholstery, quantity and delivery dimensions. The JuHaus designer service plan describes floor-plan optimization and dimension confirmation, a useful sequence for a villa project involving several furniture categories.
Approve the frame sample, fabric sample, piece schedule and dimensioned plan together. JuHaus says its inspector checks items before shipment and sends photos and video for final confirmation. Request close views of joints, fasteners, undersides and labels, along with overall measurements. A roof terrace may require a lifting plan; confirm that route and who assembles the furniture before the goods leave the factory.
Adapt the Layout to Different Villa Sites
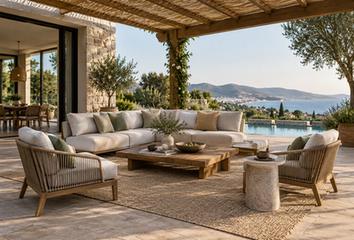
ALT: Villa outdoor lounge seating under a pergola
Seats beside pools must withstand wet feet, wet towels, and frequent mopping. Offer a space to hang the towels before putting them on the seats. In the case of an upper-level terrace, wind can make the placement of a light-weight umbrella or chair difficult. For a garden terrace, the challenge is if the good view is only from one side; then placing the lounge furniture out of alignment can make better use of the view.
The narrow terrace strip will accommodate a compact table and two comfortable seats but not two complete sets of entertaining furniture. Draw both of the two furniture arrangements with people. If access between the two vanishes when dining chairs are drawn out, shorten the table and the lounge furniture. The middle strip of empty space is what makes the terrace function.
Plan for Guests Without Crowding Daily Life
Ensure that there are some extra chairs that can easily be accessed at any time of the party. In case of normal days, make sure that the way to the stairs, doors and the garden is always clear. Walk this way even during night times and day times.
A very decorated terrace might look wonderful in pictures taken from above but might be frustrating for one to carry dishes when there are people seated on the terrace. Make sure to include the cleaning process in your plans. Is it possible to clean the glass and drainages without moving the stone tables?
Keep Indoor and Outdoor Spaces Connected
Gaze out from the living space through the patio doors and a sofa back pressed up against the glass will obscure the view as well as create a smaller step from indoors to outdoors. Align the access with a pathway and place the dining and lounge furniture around it. The echo of the indoor material will link the two spaces, but the outdoor furnishings need to have appropriate weather performance.
When planning an outdoor space—intended for activities such as social gatherings or casual get-togethers—it is essential to consider how it connects with the interior areas. In case of a lengthy terrace, placing the table at the one end close to the kitchen and having the seating area beyond might make the path more understandable. In case of a wide terrace, it is possible to have each group facing the view with a path in between them.
The transition will be difficult for an otherwise generous design plan. A sliding door track or a step or loose rug will be a problem when someone is carrying a tray. Avoid placing the small tables in this transition space. If the dining table is placed next to the patio doors indoors, match the scale of the outdoor table to it because it may look large from inside.
Review the plan after sunset as well as in daylight. Interior glass may become a mirror when the terrace is dark. More light is not always the answer: harsh lamps can glare in seated eyes and spill into bedrooms. Put enough light on the dining table, lower light around the lounge and reliable light on the route between them. Check those three jobs separately.
About JuHaus
JuHaus provides all supplies to meet demands of housing, hotels, and business projects. This company operates from Foshan, which is known to be a great furniture cluster of China.
The range includes living room furniture, bedroom furniture, dining room furniture, and project furniture. They test the quality of the product on various stages and have many previous projects. This way, wholesalers, contractors, and developers can get reliable furniture meeting current market requirements.
استنتاج
A well-planned outdoor dining and lounge area does more than look attractive — it supports daily life. By measuring the terrace carefully, sizing each zone for real movement, selecting materials suited to the climate, and coordinating shade, light and storage, the space becomes both comfortable and practical. Confirming dimensions, samples and delivery details before ordering prevents costly adjustments later. Whether the terrace is covered, open or poolside, the same principles apply: keep routes clear, respect the weather and maintain a natural link with the indoor rooms. When these elements work together, the outdoor area becomes a lasting extension of the home rather than an occasional setting.
الأسئلة الشائعة
Is it better for the dining chairs or the lounge chairs to be placed near the house?
The dining chair is often placed closer to the kitchen door since food passes through that area. Place the lounge chairs where conversation and the scenery can be best enjoyed.
Can one large outdoor set serve both functions?
A dining-height set supports meals; lower seating is usually easier for long conversations. A compact terrace may need one carefully chosen compromise, with fewer permanent pieces.
What should be approved prior to ordering outdoor furniture?
The layout with chairs taken into account, the exposure, materials requirements, physical samples, shipping route, packaging requirements, and installers’ responsibilities should be approved.


