

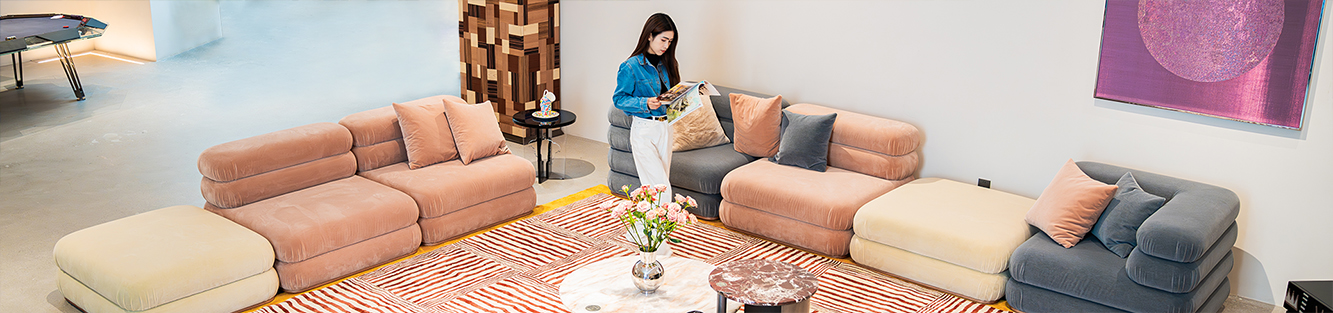
Complete Whole-Home Furniture Checklist: What Every Room Needs
This comprehensive room-by-room furniture checklist helps a new home feel complete and furnish it in a way that won’t overcrowd rooms, interfere with movements, and become a hindrance. The following list considers what furniture each room really needs along with useful upgrades, measurements, and the best order of purchasing.
Make a list of furniture needed in every room
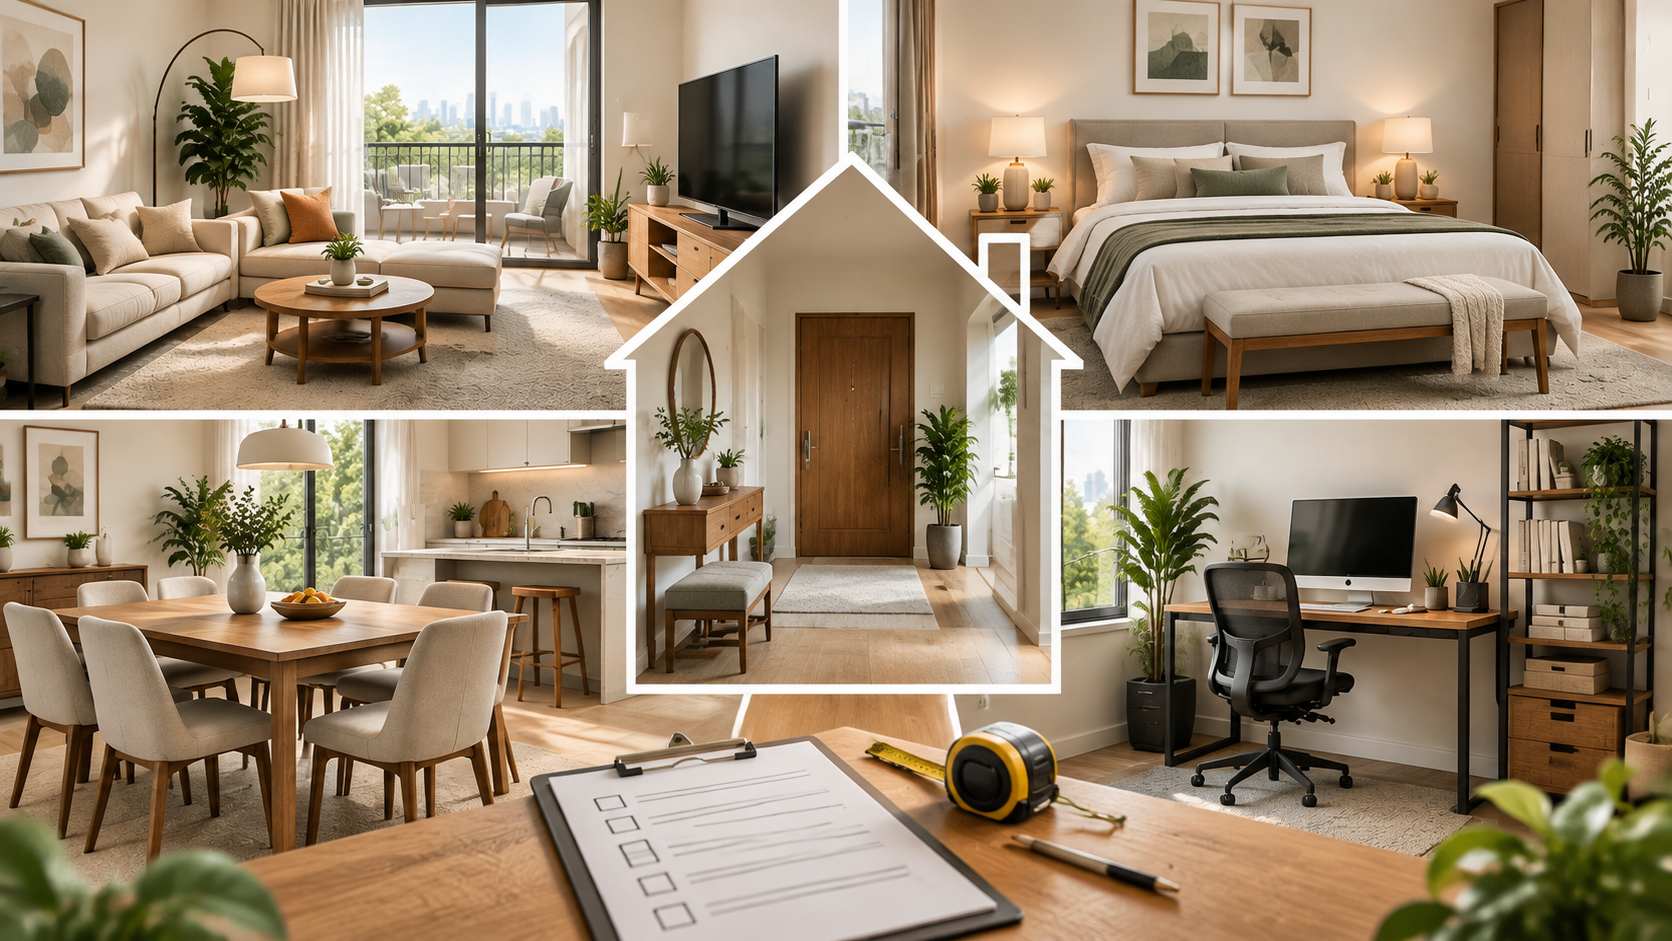
Identify who will live in the room, what activities they do there and what storage options will be required. One household might need a good reading chair instead of a second sofa in the living room, while another would appreciate a spacious dining table. Measure walls, opening doors, lift and stair accessibility, and a way to get from the entrance.
Living room furniture checklist
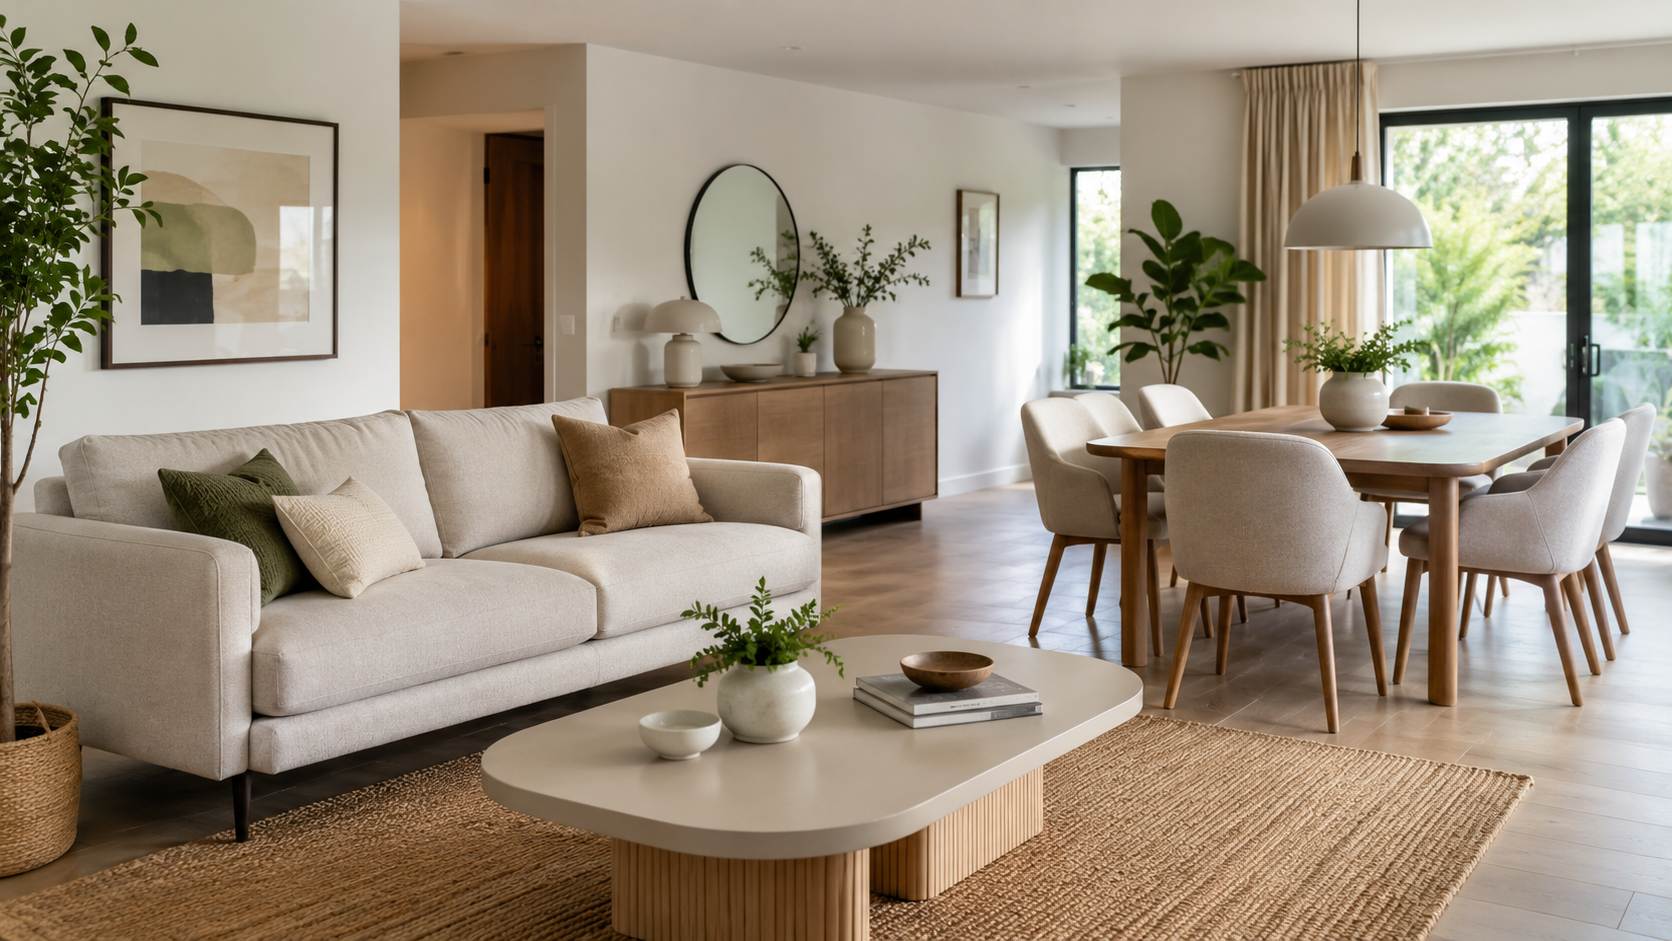
The living room requires a clear communication zone and a good storage option. There should be 75-90 cm free for movement and 40-45 cm between a sofa and coffee table. The rug must cover the area under the front legs of the furniture, thus visually uniting separate items.
Select the main seating option first
Measure the length of the sofa and choose one or two chairs if there is enough space for movement to the balcony, hallway or media wall. In an apartment, a compact sofa and nesting tables work better than a huge sectional.
Dining room and kitchen furniture
A dining table should be placed so that it leaves about 90 cm free behind each occupied chair. Six chairs require a dining table of about 160-180 cm in length, but the final choice depends on the width of chairs and circulation of people. Select a sideboard in case of storing plates, linens and other serving items.
Bedrooms: sleeping, storing clothes and quiet storage
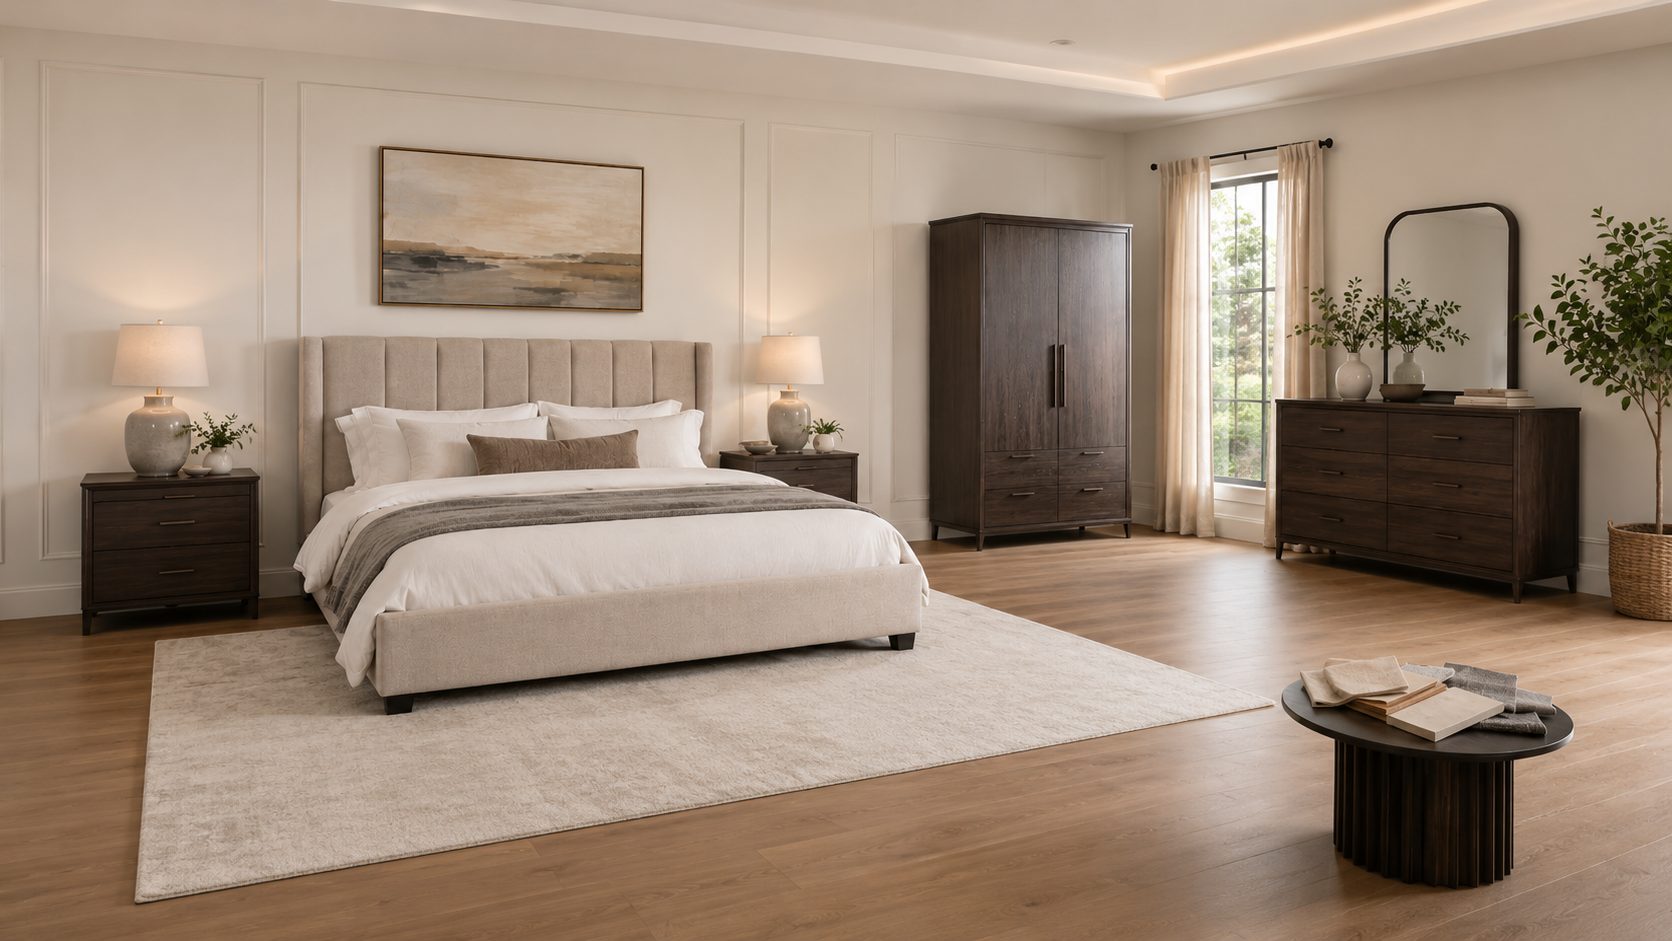
Measure the length of the wall with a bed and the depth of the wardrobe. Usually, the latter requires 60-65 cm of depth, as well as the space for opening the doors or using drawers. Leave at least 60 cm on the side of the bed if it is possible.
Primary bedroom
A core list consists of a bed, two bedside tables, wardrobe and a dresser or drawer chest. A bench at the foot of the bed is useful only when it doesn’t narrow the route to the wardrobe.
Guest room and children’s rooms
A guest room must have a bed, compact nightstand, wardrobe and the surface to place suitcases on. Children’s rooms require versatile storage options: low drawers to store clothes, shelves to place books and a desk for the child.
Entryway, hallway and home office
The first metres inside the door determine the tone of the house. An entry console, mirror, shoe cabinet and a small seat may help you avoid putting bags and keys all around the living room. In a narrow hallway, choose furniture up to 35 cm deep and leave at least 90 cm of free passage.
Plan storage and working areas
In a home office, there must be a desk wide enough for the monitor and papers, a chair suitable to fit under the desk and storage options for cables. Utility rooms and laundry areas require tall cabinets, a folding counter and places to store cleaning tools. These items are frequently forgotten in a whole home furniture list.
Optional furniture for balconies and outdoor zones
On the covered balcony, select weather-resistant seating, a small table and furniture that can withstand high humidity. Make sure that outdoor pieces are light enough for moving and cleaning, but stable enough for windy days. A bench in a villa garden or near the pool is a good replacement for the whole dining set.
Planning furniture for secondary spaces
These zones are usually the ones where the carefully made furnishing plan collapses. A hallway may require no furniture, however, a landing with a wall needs a shallow cabinet for the linen. A dressing room must have a seat that is easy to move without blocking drawers. In an open kitchen, counter stools have to match the height of the finished counter, not the one on an early drawing. Always measure after installing flooring and countertops when the tolerances are tight.
Match furniture to your daily routine
Imagine an average weekday from the entrance to the bed and identify such places as a place to hang a work bag, plug a phone, lay out tomorrow’s clothes and store the vacuum cleaner. These small actions show the missing furniture better than a mood board of the style you like. A family with kids requires washable dining chairs and low toy storage, a house that often hosts guests prefers extra dining chairs stored in the guest room.
Measure furniture as a whole
Individual dimensions may look acceptable while the finished design remains crowded. Draw the sofa, chairs, tables and openings together in one plan. Don’t forget to calculate the necessary space when a dining chair is drawn back, a wardrobe door opened, or a recliner extended. It is also important to consider sightlines: a tall cabinet beside the window blocks the daylight, while a low bench provides the view and the same occasional seating.
Delivery and installation of furniture
Note the narrowest door, corridors, turns, lifts and lift cabins. Big sofas may require removable parts. A stone top table may be heavy despite its acceptable dimensions. Furniture built-in or fixed to the wall needs a confirmation of wall materials, location of sockets and skirting board data before producing. Delivery verification is a part of the furniture checklist, not an additional step.
A sensible order of furniture purchasing
Buying in stages is the way to save the budget and understand what furniture the house actually needs. Prioritize the pieces that affect measurements and use:
- beds and mattresses to make bedrooms usable from the move-in day.
- the main sofa and dining table to fix the circulation and rug size.
- wardrobes, media storage and sideboards with planned electrical and wall space.
- accent chairs, consoles, lighting and decorative furniture after checking main routes.
Common mistakes to avoid
It is too easy to purchase everything for every room, ending with the scale mismatch, blocked windows and inaccessible storage. Verify the lift and stair turns before ordering long cabinets. Confirm the finished level of the floor, skirting board depth and door opening direction. It is better to draw a tape outline of the furniture in the floor than guessing from a plan.
Set a budget by rooms and functions
Divide the budget into essential, soon and later purchases. Allocate more money to items that are used for hours each day: mattresses, sofas, dining and desk chairs. Occasional tables and decorative benches can wait. When making a whole home order, compare materials, hardware, performance of upholsteries, installation and delivery terms, not just the price of each furniture piece. It will allow keeping an apartment furniture checklist or villa furniture checklist connected to real use instead of impulse purchases.
Use a final pre-order check
Before confirming the order, verify quantity, finished dimensions, left or right orientation, fabric color, timber finish, hardware color and access to the electric. Assign each item to a particular room in the floor plan. When two pieces share a wall, verify their total width including breathing space. The pictures of the measured wall and door are always a useful evidence when there are several people participating in the project.
A considered whole-home furniture partner
Juhaus, formerly VN CASA, is a mid-to-high end furniture provider that works with residential and hospitality projects. Its expertise includes coordinated furniture selections for living, dining, bedroom and other supporting spaces. The buyers can find a company profile or browse its furniture collection and discuss the room-by-room brief. All the latest news are in the news center.
Вывод
Useful whole home furniture checklist is less about owning a lot and more about giving a job to every furniture piece. Measure first, buy the essential furniture and add additional pieces only after verifying the main routes and storage needs. It works well for any first apartment, villa or furnishing project.
Часто задаваемые вопросы
What furniture does every room need?
The list of furniture depends on the room usage, but most rooms require at least one main furniture piece, practical storage and enough space to move safely.
What is the best furniture buying order for a new home?
Prioritize beds, main sofa, dining table, wardrobes and big storage. Add accent and decorative furniture after measuring.
How much space should be left around furniture?
There should be 75-90 cm around the main routes and 90 cm behind dining chairs.


