

Luxury Bedroom Furniture Layout Guide
When arranging furniture in a luxurious bedroom, a well-planned layout should establish the bed as the visual focal point without making the room appear cluttered.. First of all, determine the place of the bed, then plan the movement in the room and choose the dimensions of the night stands, wardrobe and the bench according to this plan. In the majority of cases, convenient movement is more essential than adding extra furniture to the room.
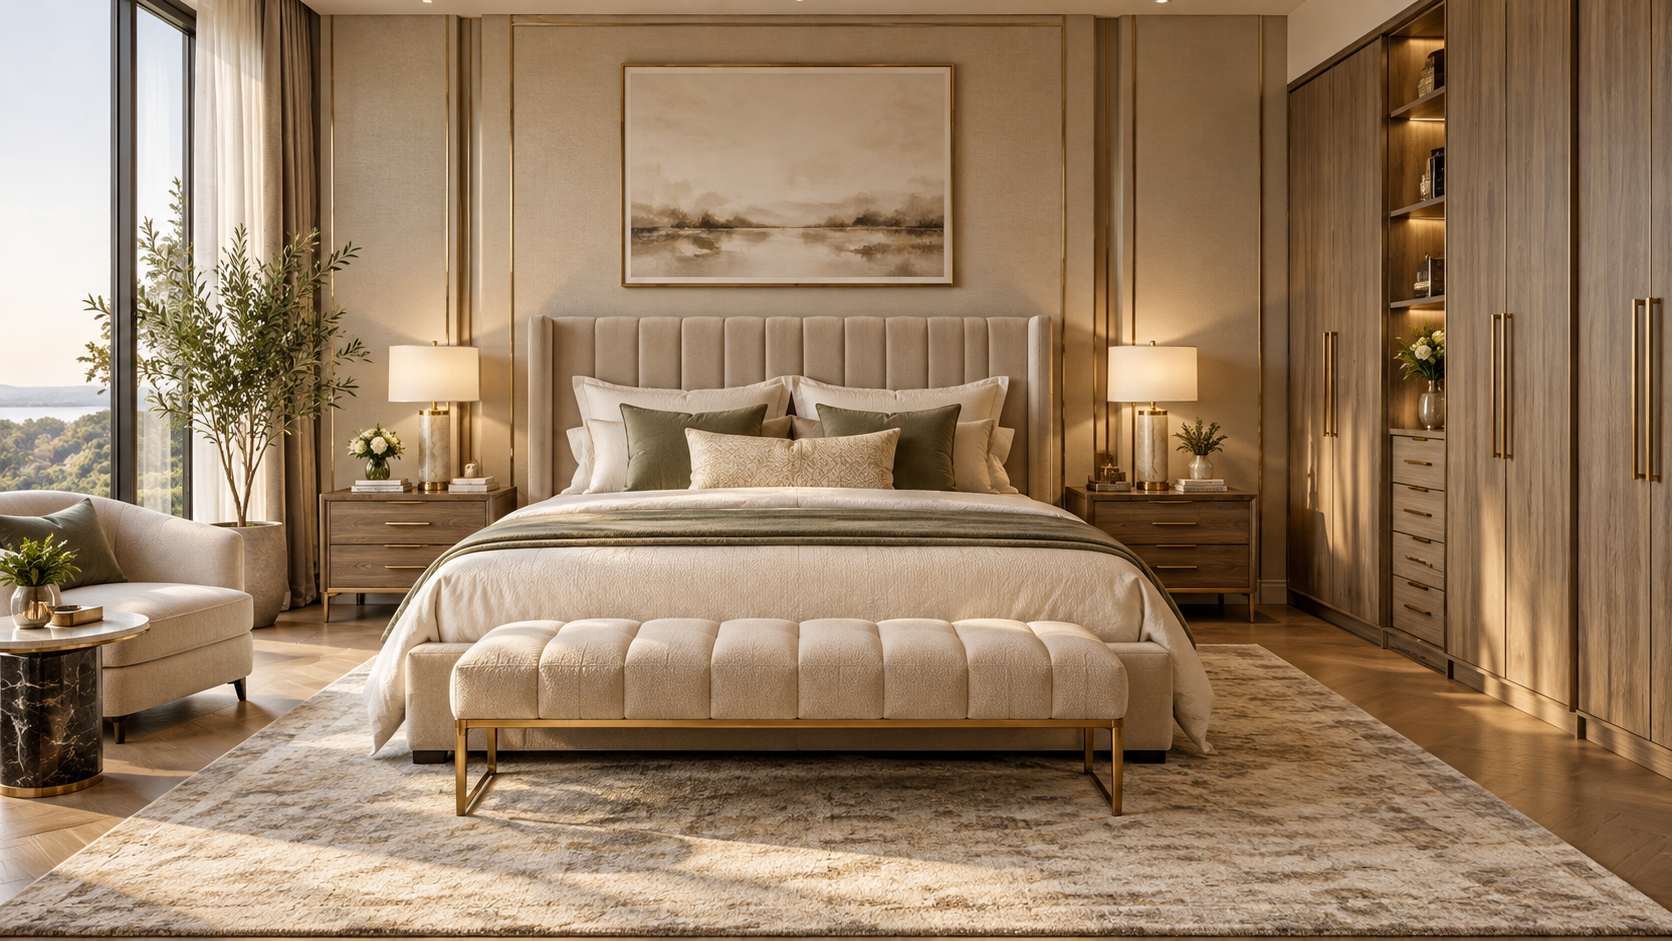
ALT: Luxury Bedroom Furniture Layout Guide
Start With the Bed and the Main Walking Route
The bed defines the focal point in the bedroom. Before picking cabinets or benches for the room, measure the size of the mattress with a painter’s tape laid on the floor. Also measure the size of the bed itself by adding the thickness of the frame and headboard. An upholstered or sculpted bed could extend 5 to 15 cm beyond the mattress on all sides.
Choose the Best Wall for the Headboard
The best option is always a stable wall that will be oriented towards the entrance with the possibility of good visibility. The use of the wall located directly under the low windows will not work when the frame obstructs the visibility or will cover the curtain. Moreover, the wall next to the noiseful toilet and the elevator shaft should be avoided even when the location is correct according to the plan. In a suite with full-length glazing the bed will be placed opposite to the scenery while the headboard will be installed at the internal wall.
Leave Enough Space Around the Bed
The clearance around the queen or king bed should be 75 to 90 cm wide. However, 60 cm can be suitable for the small apartment but still too small if there are two persons moving in the bedroom. At the foot of the bed, it is recommended to have 90 cm of clearance, particularly if the passage goes to the toilet, terrace, or wardrobe.
A functional arrangement also takes account of how the room is entered. The entry to the door should have enough clearance without colliding into a nightstand, and the first step into the room should be away from a small space created between the bed and a cabinet. For more information on well-matched beds, storage units, and occasional pieces, review the whole home furniture selection before deciding on the final floor plan.
Match Nightstands to the Bed, Not the Wall

Modern-style room layout
The size of nightstands is best determined by the dimensions of the bed and the sleeping distance of the person. The large dimensions of a wall do not always mean that huge cabinets should go here.
Set a Comfortable Nightstand Height
Its upper edge needs to be set at the same level with your mattress, either slightly lower or higher – not higher than 5 cm. In this way, you will be able to place any objects like glass, mobile phone, or a book without having to bend a lot. You need to measure its height when you have already chosen your mattress and its base as well as bedding.
Choose Width and Storage by Daily Use
As far as the king bed goes, the ideal width of the night stand is 55-75 cm. With the double bed, one should go for 40-55 cm. The drawers will hide your chargers and glasses, and the shelves will create an impression that the piece of furniture is bigger than it actually is. Don’t put your nightstand where there is no place for the sockets.
Keep the lamp switch reachable from the pillow.
Leave a small gap between the bed and cabinet so bedding does not catch on handles.
Use matching heights on both sides, even when the storage style differs.
Check that drawer fronts can open without hitting curtains or the bed frame.
Plan Wardrobe Clearance Before Ordering Doors
The depth of the wardrobe and mechanism of operation of doors can be the factor that will determine whether the room looks spacious or not. Normally, the wardrobe depth is 60 cm, but in some cases, such features as handles, baseboards, and walls not being flat can affect the depth.
Hinged Doors Need a Wider Aisle
In the majority of cases, the width of a hinged door will consist of the width of the door itself and additional space for standing of a person. The desired aisle space between the wardrobe and bed needs to be 100-120 cm wide. In case 80-90 cm are provided, the room will do; however, the occupant will need to move aside to make space for the door.
Sliding Doors Save Swing Space, With Tradeoffs
Sliding doors are ideal for small spaces because they do not come out of the wall while being opened. These types of doors cannot show the whole wardrobe in one look; therefore, the person has to plan where he will place his drawers or racks. They also have to be cleaned on a regular basis. For the main bedroom, it is the convenience of the person that decides which door he will select.
Inbuilt wardrobes have to be designed according to the height of the ceiling, location of air conditioning units, sockets, and skirting boards. Fillers are necessary when there is an odd-shaped corner and to prevent the handle from banging the return wall. Completed furniture projects in homes can be used to illustrate the connection between full-height storage and beds and ceilings.
Use a Bed-End Bench Only When It Fits the Circulation

Luxurious room layout
The bench provides a location for dressing, placing a handbag, or folding a throw rug. It also fills up the busiest area of horizontal circulation space in the bedroom. Where the addition of the bench compromises the width of circulation to the wardrobe or below, to the bathroom, it is better to omit it.
Size the Bench in Proportion to the Bed
If the bench extends to two-thirds to three-quarters of the bed length, it will have an appropriate proportion without appearing too long. Approximately 15 to 25 cm space should be provided between the bench and the bed frame for the bedding to lie comfortably. Seat heights in the range of 42 to 48 cm appear lower than high beds for most people.
Keep the Route Beyond the Bench Clear
Once the bench has been put in place, try to leave at least 75 to 90 centimeters of clear area after it. If this is the main access route to the wardrobe, more space will be helpful. In a small bedroom, a narrower bench of 35 to 40 centimeters could do the trick, or perhaps a stool or movable ottoman would be better. Do not make a bench too wide as compared to the bed or so high as to block the view of the bed frame.
Bedroom Layout Dimensions at a Glance
These numbers are merely a start and not hard-and-fast building regulations. The appropriate dimension will depend on the profile of the bed frame, opening of the door, mobility of the users, and single or double route use.
Apply the table with the use of the real floor plan, not a shopping list. Tape the furniture footprints to the floor and then walk from the door to the bed, wardrobe, windows, and bathroom. This simple trick will uncover a narrow corner that would be overlooked by the two-dimensional plan.
About Juhaus
Juhaus, formerly VN CASA, is a manufacturer of mid-range to high-end furniture that works for residential and commercial projects. This includes loose furniture, customized furniture, coordination of material, and project-based supply of materials in different interior environments. For those interested in purchasing a bedroom set, one can have an insight into the company’s furniture production capabilities and the project experience.
Вывод
Creating an effective luxury bedroom furniture layout requires practical considerations first before aesthetic. Ensure the placement of the bed in the most stable wall position, protection of the main traffic areas, location of night stands at mattress level, and leaving enough space for wardrobe doors and drawers to open properly. Install a bench if the aisle is still comfortable. With these considerations in place, the use of materials and styling will add character to the room.
Часто задаваемые вопросы
How many spaces must be preserved on all sides of a bed?
On average, 75 to 90 cm is a good number for most queen and king-sized beds. However, even 60 cm is acceptable in case of a compact bedroom but the process of making up the bed and passing another person will be a little more difficult.
Do nightstands have to be lower or higher compared to a mattress?
Try to keep the nightstand top parallel to the mattress or approximately 5 cm higher or lower. Such arrangement will facilitate everyday access and provide balanced composition of elements at bedside.
How much space is required before wardrobe?
It is recommended to preserve 100 to 120 cm between hinged wardrobe and bed. However, sliding doors require less distance since they do not open. But drawers also need space to be pulled out.
Is a bench obligatory element of luxury bedrooms?
No, a bench is needed only when it is able to serve as a sitting and storage place and does not block movement through it. In case of a small bedroom, an open floor space will look more aesthetically pleasing.
What would be the optimal positioning of a bed in a bedroom?
A strong wall facing the entry way would work well. The last placement will need to be away from windows, wardrobes, swinging doors, and the primary pathway to an attached bathroom.


