

How to Check a Whole-Home Furniture Order Before Production
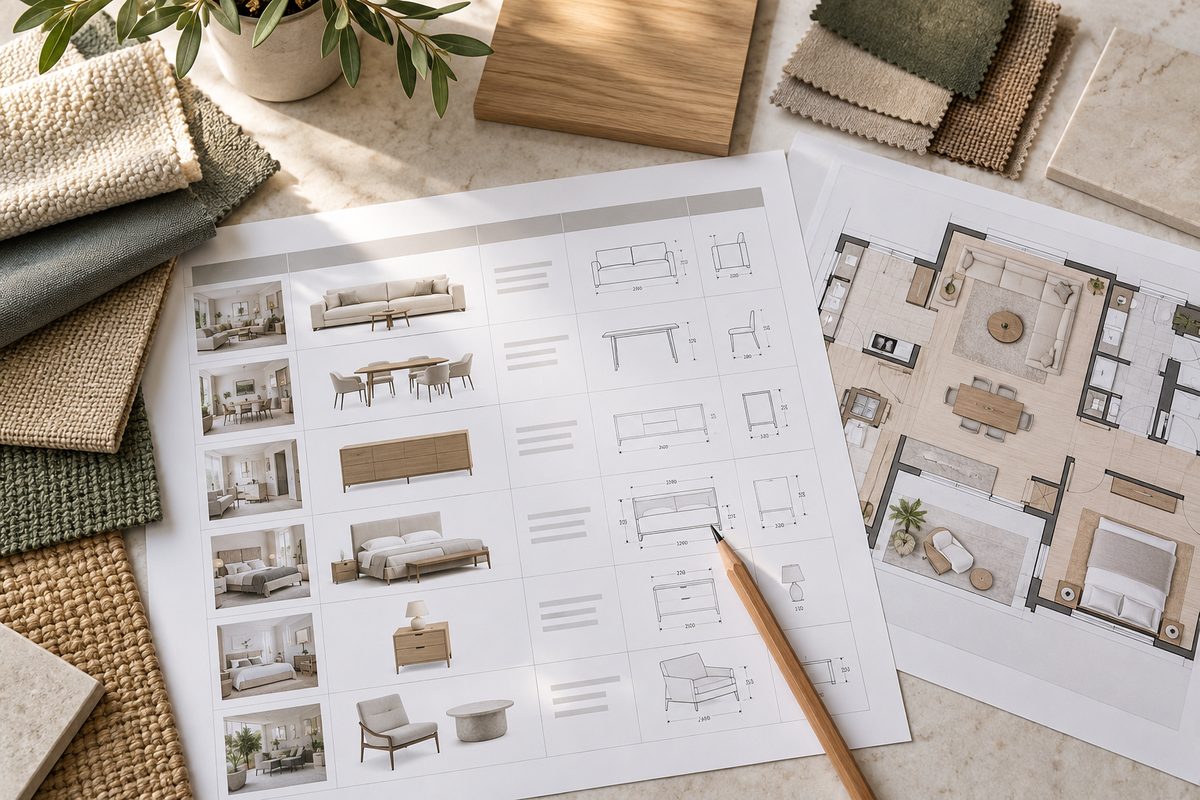
A whole-home order can look settled room by room while a mismatch travels between them. The drawing may show a cabinet at one width while the order list still carries an older size. A copied finish code can likewise travel into a room where nobody approved it.
Write down the agreed choice for each numbered piece. Keep its current drawing, sample and room beside it. The order is ready only when another reader can tell what will actually be made.
Make the Room Plan the Starting Point
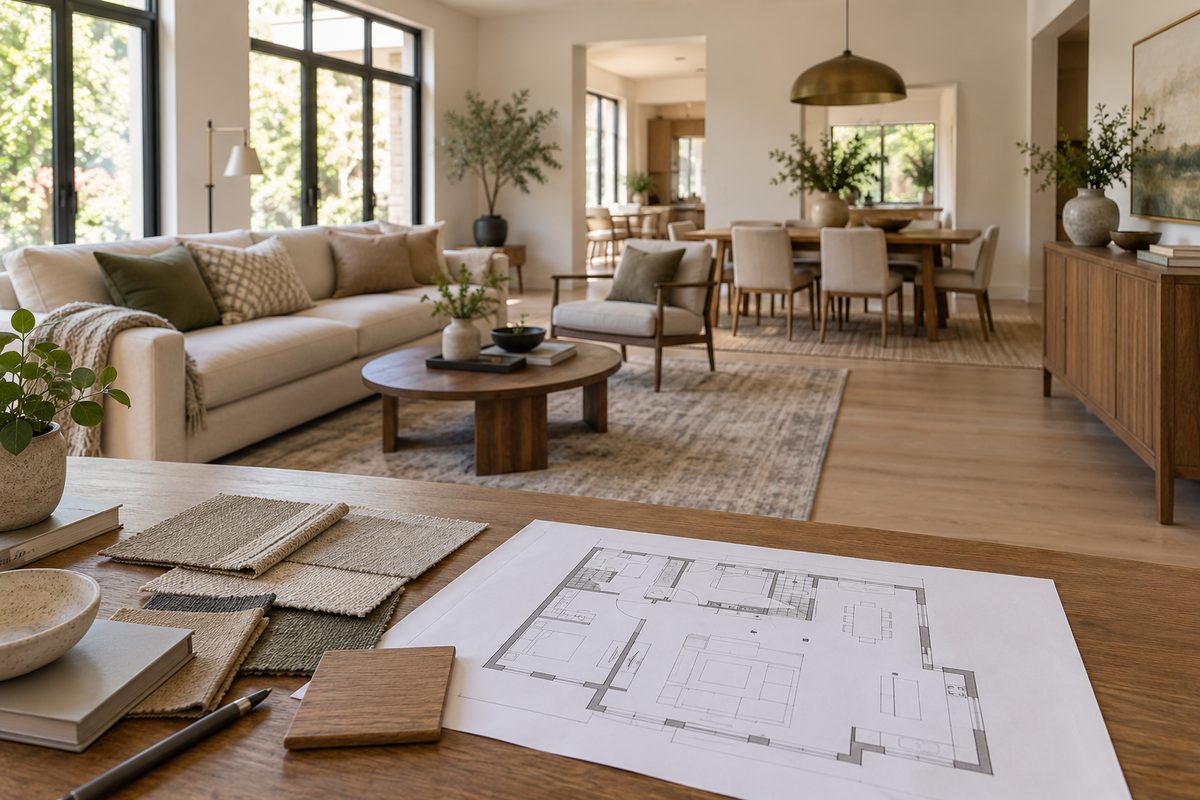
Give each room a short code, then assign every piece a unique item number. “Guest bedroom chest” sounds clear until the second guest bedroom is added. A code such as G2-04 can travel with that chest through the drawing, quotation and packing list. The code matters most when a change is made.
The plan should show more than wall lengths. Draw the door swings and fixed obstructions. Put the proposed pieces on the same plan. A cabinet covering a socket is a layout mistake even if its width is correct; the same is true of a headboard that collides with curtains. Resolve those conflicts in the room drawing.
JuHaus’s designer service includes dimension layouts and a furniture list after plan review. Check the drawing and list against one another, especially where a product size has changed.
Put the Invisible Choices in Writing
A rendering can convey proportion and mood. Drawer clearance, fabric code and a bed’s mattress fit are harder to read from a perspective image. Ask for a dimensioned elevation when a cabinet’s inner layout matters. Add the material and the exact approved finish reference. Then record the particular decision that would be expensive to guess.
|
Item |
Decision That Must Be Fixed |
Evidence to Keep |
|
沙发 |
Overall size and chaise orientation |
Dimensioned plan and upholstery sample |
|
Dining table |
Top size, edge and base position |
Drawing and finish sample |
|
Storage cabinet |
Clear interior and door direction |
Internal elevation and hardware reference |
|
Bed |
Mattress fit and headboard envelope |
Bedroom elevation and size drawing |
A drawing revision belongs beside its item number. Cross out an obsolete version in the schedule once a replacement is approved; do not let two versions look current.
See Finishes Together
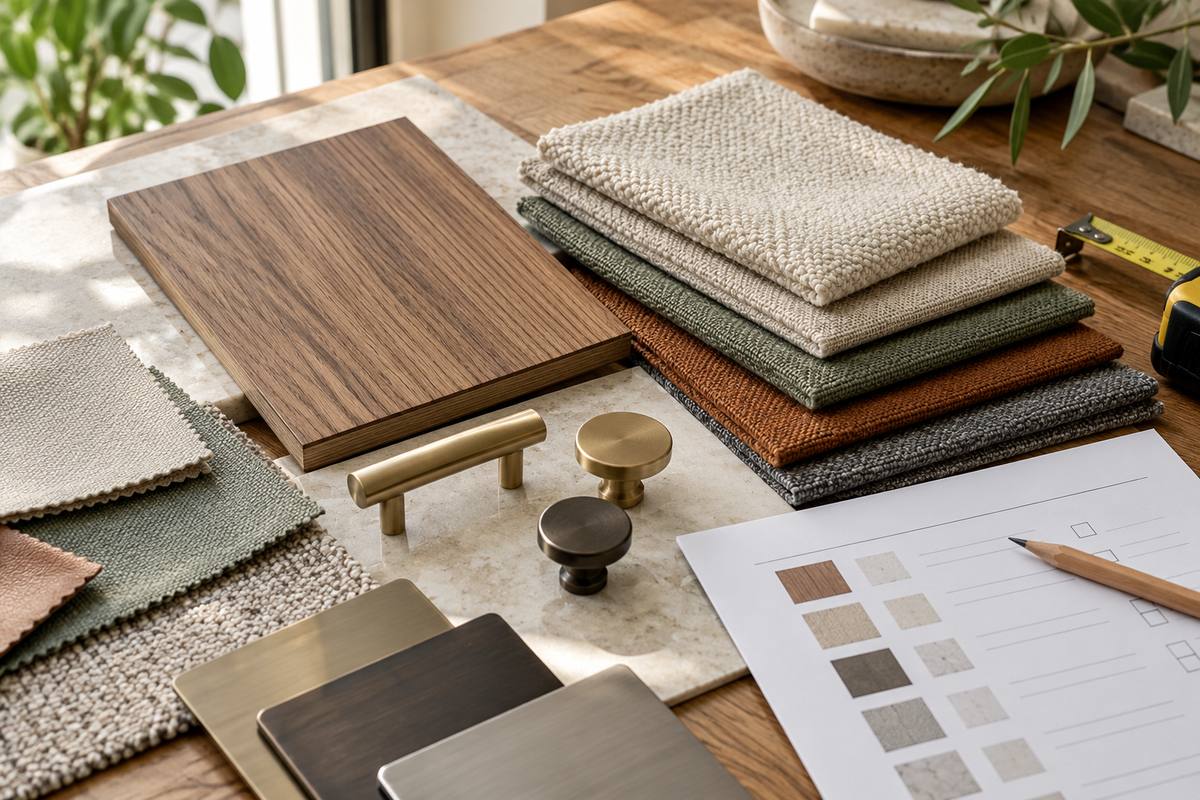
Look across the hallway at the approved samples. A shared word such as “walnut” may cover veneer, stain and printed foil. Hold the materials together under the home’s light and decide whether the difference is welcome.
Write each sample code beside the relevant item. Keep the first code if a substitute is proposed, so the buyer can see exactly what changed. The whole-home furniture checklist identifies the pieces; this review judges how their finishes work together.
Make a small approval set for the order. Write the relevant item codes and approval date on each sample’s label. A receiving team can use a photograph to identify the sample, but cannot judge a close color match from a phone screen. Keep the physical piece for that comparison. If the maker proposes a different material under the finish, review a new sample before changing the record.
Leave Room for the Furniture to Work
Pull a dining chair back on the plan to the position a guest would use. Then swing the sideboard door. If they overlap, the furniture fits on paper but the room fails in use. Repeat that test beside the bedroom dresser, this time with the deepest drawer open and a person standing at it.
A flush cabinet face in a picture may need a scribe against a real wall. Note who measures the site, who approves that dimension and when it becomes fixed for production. An open field on the schedule is safer than a guess written as a final measurement. Mark any access panel or socket that the cabinet must leave usable.
Now take the largest packed item through the actual delivery route on paper. The carton has to clear the lift and turn into the room. If the piece arrives in sections, the join and finish still need to be agreed.
Keep the Order Current
One room rarely reaches final approval all at once. The fabric may be awaiting a sample while the cabinet waits for a site measurement. A useful schedule shows approved, pending sample, pending measurement and pending supplier answer as separate states. A line marked “pending” should not appear as final on the purchase order.
When a change is made, identify the item number, old choice, new choice, approver and affected drawing. Then ask whether price, packing or delivery timing changes. This sounds administrative, yet it prevents a small finish change from reaching one factory and missing another. “Use the latest drawing” is too vague when two people have different latest versions.
The furniture quality inspection guide covers size, function and finish. Use those categories to request evidence tied to the approved item. A closed-front image may confirm the general look; an open drawer, tape measurement or sample beside the surface answers a more precise question. Specify which views are needed for items with moving parts or matched finishes.
Check the Quote and Packing List
A full-room rendering can make the commercial boundary look equally complete. Read the quotation beside the item schedule. Does a cabinet price include its hardware, packing and installation? Is wall preparation outside the quote? Put exclusions beside the relevant item rather than in a general footnote.
The order sheet should make it possible to identify the exact piece, not require someone to describe “the brown cabinet in the third bedroom.” Put that identifier on the packing list too. It helps the receiving team tell a missing handle from a missing cabinet and record damage against the right approval.
About JuHaus
JuHaus, based in Foshan, supplies mid-to-high-end furniture for residential projects. Its designer service starts with the floor plan, then moves through product references, dimensions, a furniture list and inspection before shipment. For the designer responsible for a whole-home order, those records show a client where a size or finish choice came from. A rendering alone cannot do that.
结论
A good whole-home furniture specification sheet is a decision record with a clear version. It joins each item to a room, a measured drawing, an approved sample and an open-or-closed status. Review the collisions between pieces and the route into the home before release. Those are the places where an attractive collection can become an awkward order.
If you are planning several rooms, send JuHaus the measured plans, item list and finish references through the contact page. A review can focus first on dimensions and choices that are still open.
常见问题
A few approval questions remain.
What should the sheet record for each piece?
At minimum, give it a room and item number, finished size, material, finish sample and current drawing. Add fields that the particular product needs.
Is a room checklist enough for ordering?
A checklist says which pieces are needed. The specification sheet records the choices required to make, deliver and inspect each selected piece.
Must wood finishes match exactly?
No. Choose a close match, compatible tone or intentional contrast. Approve the relationship with physical samples rather than a shared color name.
When can a custom item be released for production?
Release it after the room and delivery measurements, product drawing, finish and relevant hardware are approved. Leave any unresolved choice marked pending.
How should a substitute material be handled?
Keep the first sample code in the record. Review the substitute as a new choice and note its effect on the affected items and order.


